


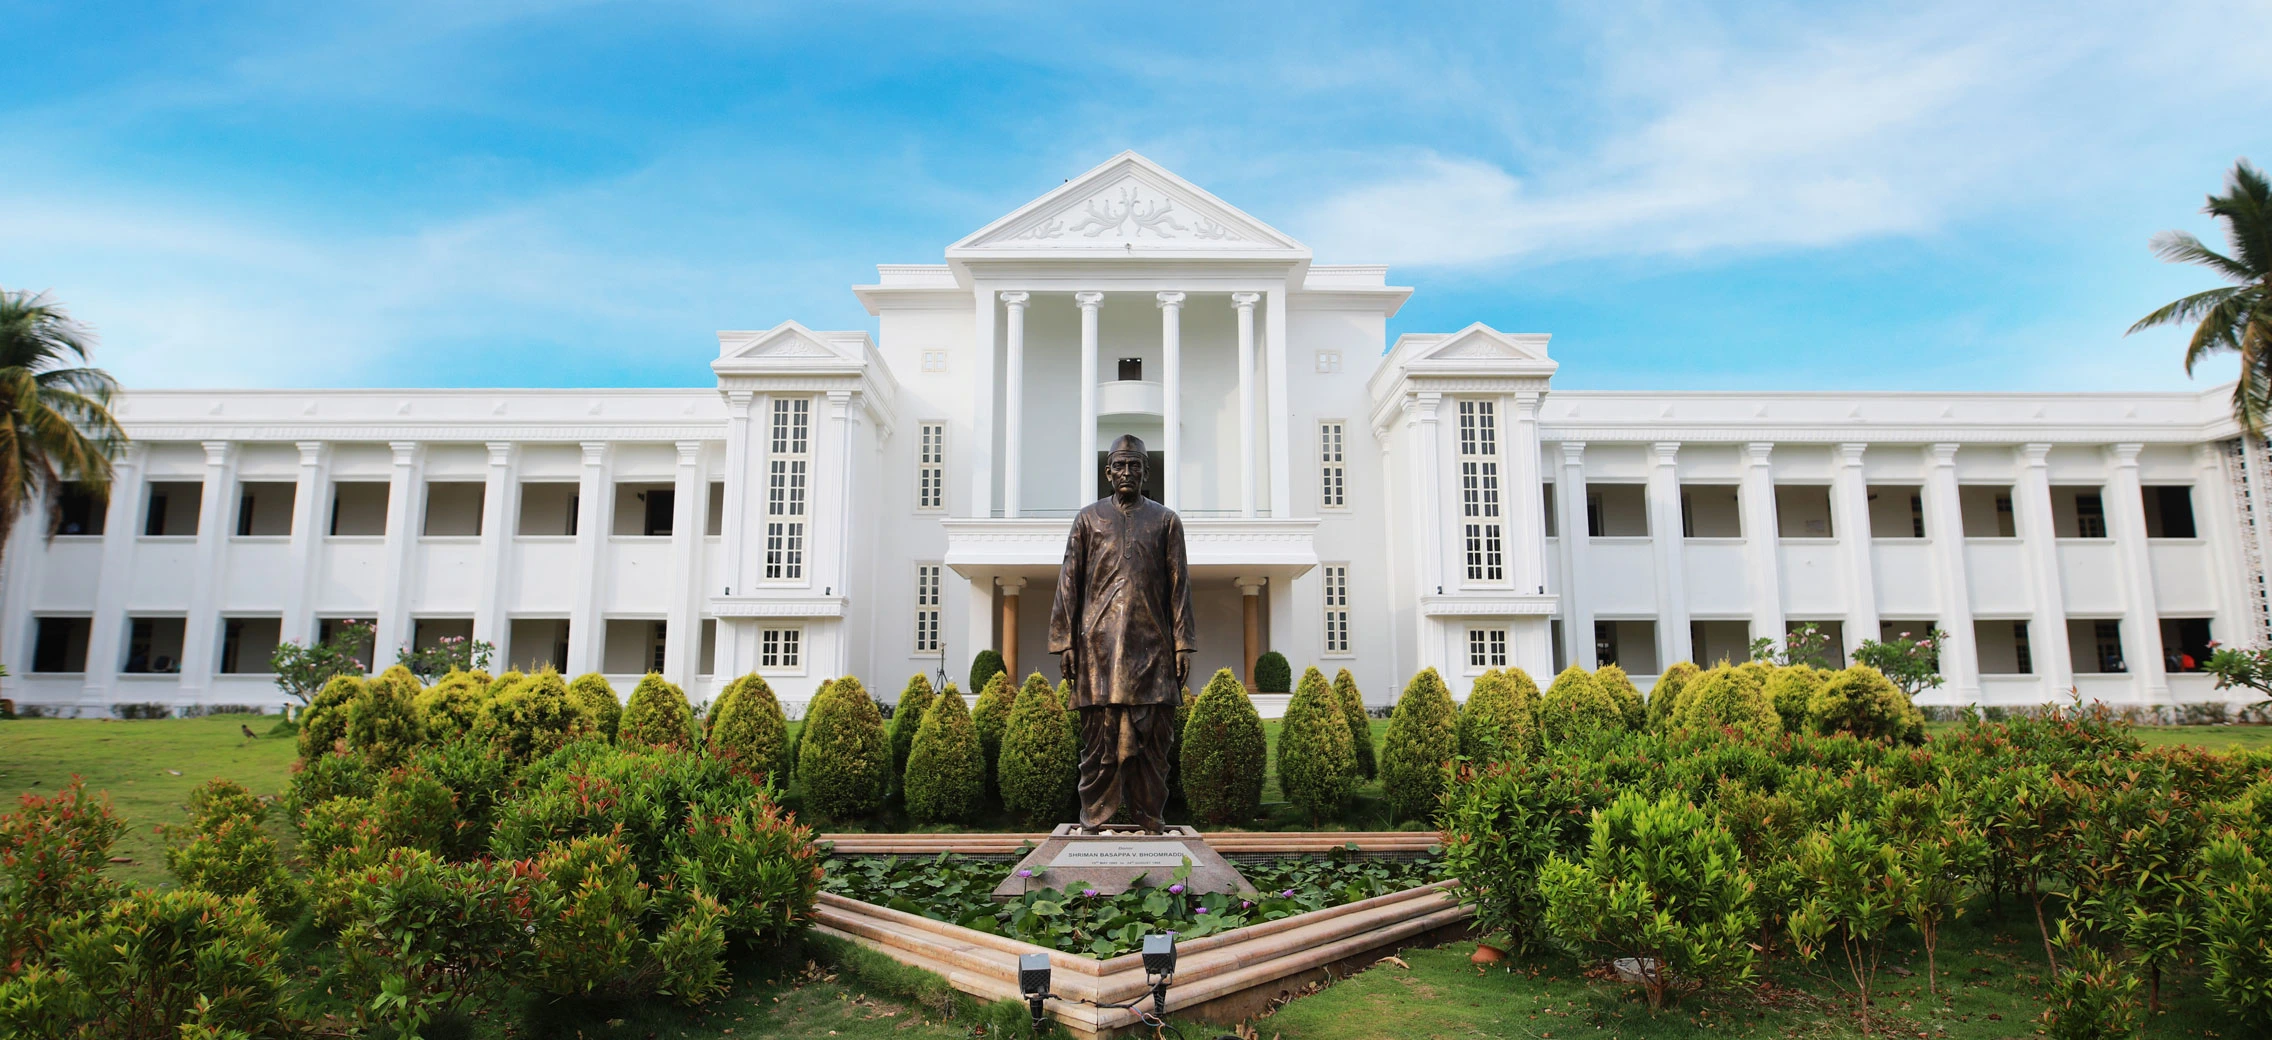

COMPLETED
SKYTOWN PARK
Explore SKYTOWN PARK, a premium residential layout designed for a better tomorrow.
01 Overview
A Community Built for a Better Tomorrow
SKYTOWN PARK is a premium residential layout thoughtfully planned to offer modern living and open green spaces. Designed for families who value space, comfort, and long-term growth, this development brings together nature and modern infrastructure in one of Hubballi's most promising locations.
6 acres Total Area
72 Residential Plots
Completed Project Status
Residential Layout Project Type
02 Documents
Documents
Explore the essential documents for SKYTOWN PARK.
Project Brochure
Get a detailed overview of SKYTOWN PARK, including key highlights, amenities and specifications.
DownloadApproved KJP Plan
Official approved KJP land record document for SKYTOWN PARK.
DownloadLayout Plan Approval
Official approved layout plan document for SKYTOWN PARK.
DownloadApproved Layout Plan Order
Official layout plan order document for SKYTOWN PARK.
DownloadNA Order
Official Non-Agricultural (NA) conversion order document for SKYTOWN PARK.
Download 03 Master Plan
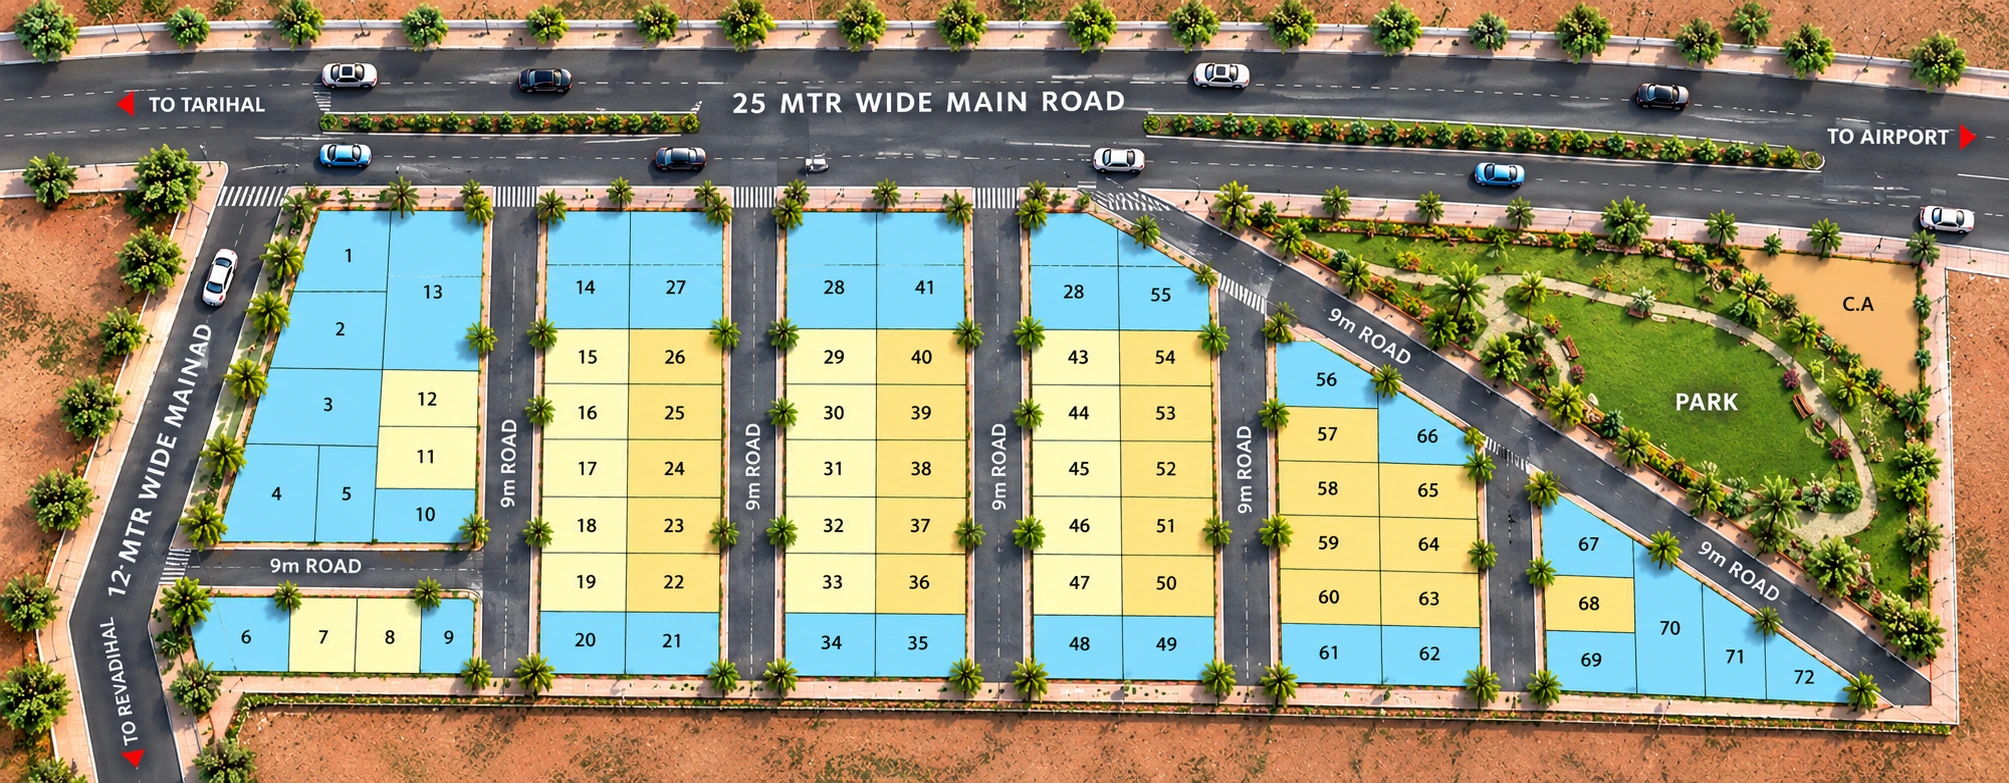
Designed for Your Lifestyle
Explore the available plot dimensions thoughtfully crafted to maximize space, comfort, and value.
- Size: 6 acres
- Plot Sizes: 30 × 40, 30 × 50, 60 × 40, Custom size plots.
Scroll to zoom · Drag to pan
04 Amenities
Everyday Essentials
Asphalted roads with tree guards
Town Planning by Laws compliance
Water facility through HDPE pipe
Individual tap connection to each plot
Independent chamber connection available per plot
U-shaped UCR masonry & V-shaped RCC precision rainwater drainage system
Electricity & street lighting
Conduit connection for electrical cable to each plot
Ecology-sensitive / nature-friendly layout
01 07
06 Location
Well Connected, Naturally Located
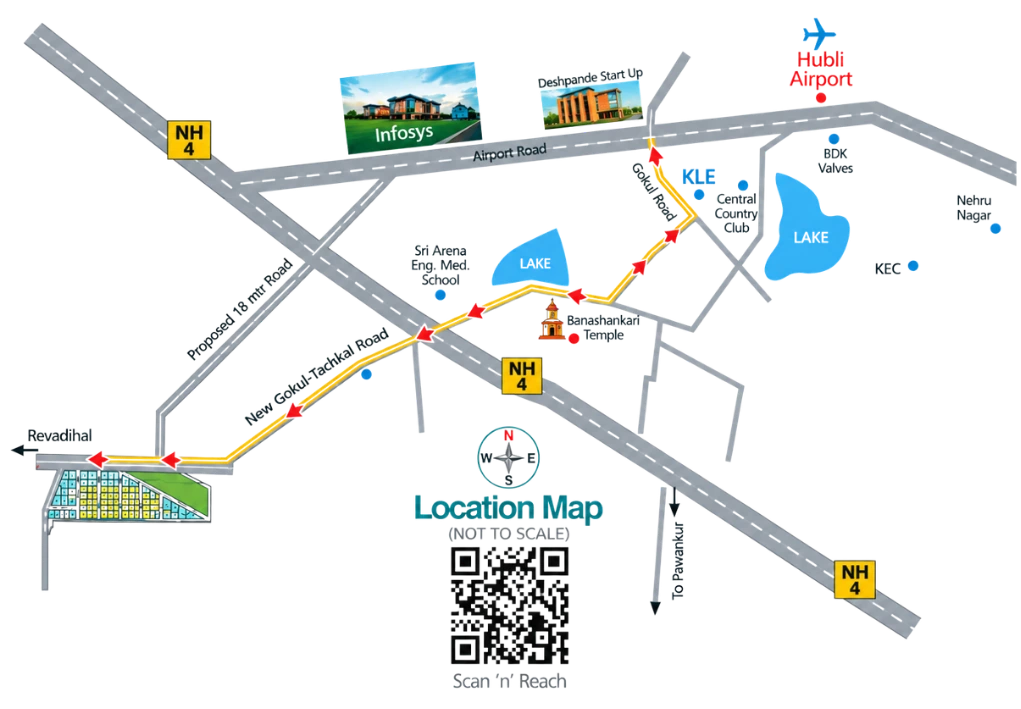
Located at Revadihal Village, Hubballi, SKYTOWN PARK offers excellent connectivity to key areas in Hubballi while being surrounded by peaceful, green surroundings.
- Gokul Road
- NH-4 Bypass
- Hubballi Airport
- Infosys
- KLE College
- Hubballi Main Bus Stop